Layout & Waste
Set out from the center, never from a wall. No wall in a house is straight and no room is square, and both errors accumulate across the floor and arrive at the far wall as a visibly tapering course.
The method
Mark the room center, snap two chalk lines at right angles through it, dry-lay a row along each line to the walls with spacers, and look at what lands at each wall. That fourth step is the whole point, and it is the one people skip.
The sliver rule
If the dry lay leaves a cut narrower than half a tile at a wall, shift the whole layout by half a tile. Narrow slivers are fragile, hard to bed, and they draw the eye — they are the main thing separating a professional-looking floor from an amateur one, and the fix costs ten minutes with a chalk line.
Aim for equal cuts at opposite walls in both axes. Where perfect balance is impossible, put full tiles where the eye lands first — the doorway, the vanity wall, the visible edge of an island — and put the compromise under cabinets or behind a door swing.
In bathrooms and kitchens the layout often reads off a focal point (the shower, the island) rather than the room center.
Offset, for large format
A 50% offset puts the end of one plank against the middle of its neighbor — and long planks have a slight lengthwise crown from firing, so that is the highest point against the lowest.
Manufacturers now specify 33% offset or less for tile over 15 inches, and many warranties are void at 50%. Check the box before choosing a pattern.
Flatness, for large format
ANSI A108.02 requires 1/8 in in 10 ft, and 1/16 in in 2 ft for tile with any side over 15 inches. That is flatter than a typical subfloor, and meeting it usually means self-leveling compound before any tile is opened.
Leveling clips handle the residual. They cannot fix a substrate — over an uneven floor they produce a floor that is level at every joint and visibly wavy across the room.
Grout joint width
Non-rectified tiles need 1/8 in or more, because the joint absorbs the size variation between tiles. Rectified tiles are ground square after firing and can take 1/16 in. Sanded grout above 1/8, unsanded below.
5 articles
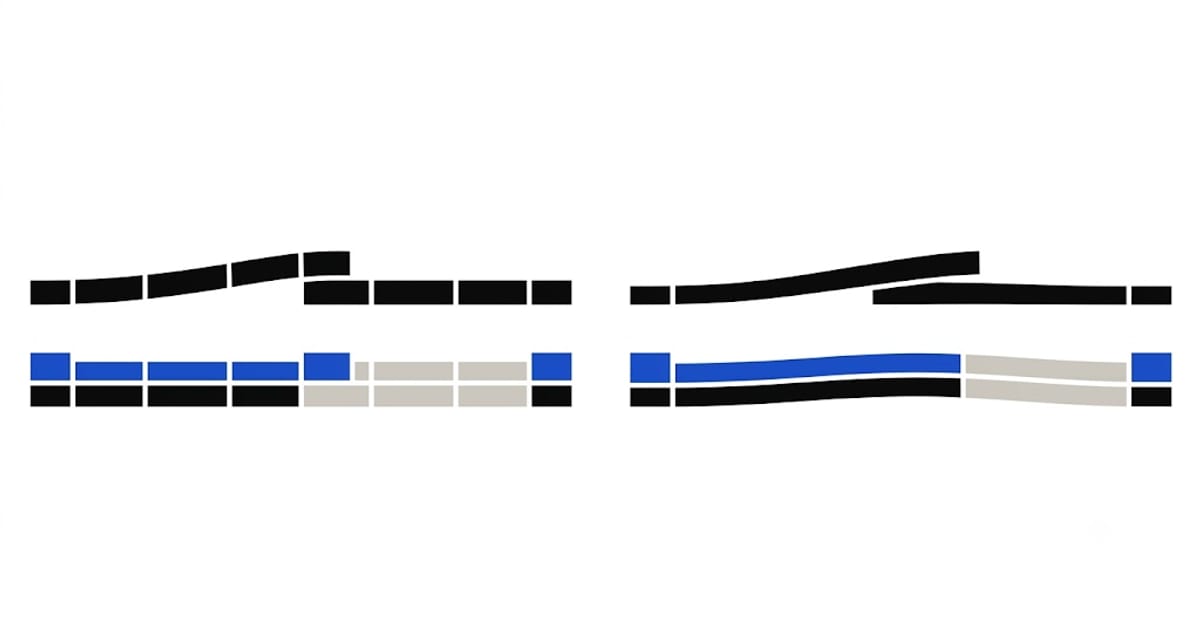 Lippage in Large-Format Tile: Why Offset Layouts Make It Worse
Large tiles are not flat, and the industry knows it. The layout you choose decides whether that curvature shows up as a lip you can feel with a bare foot.
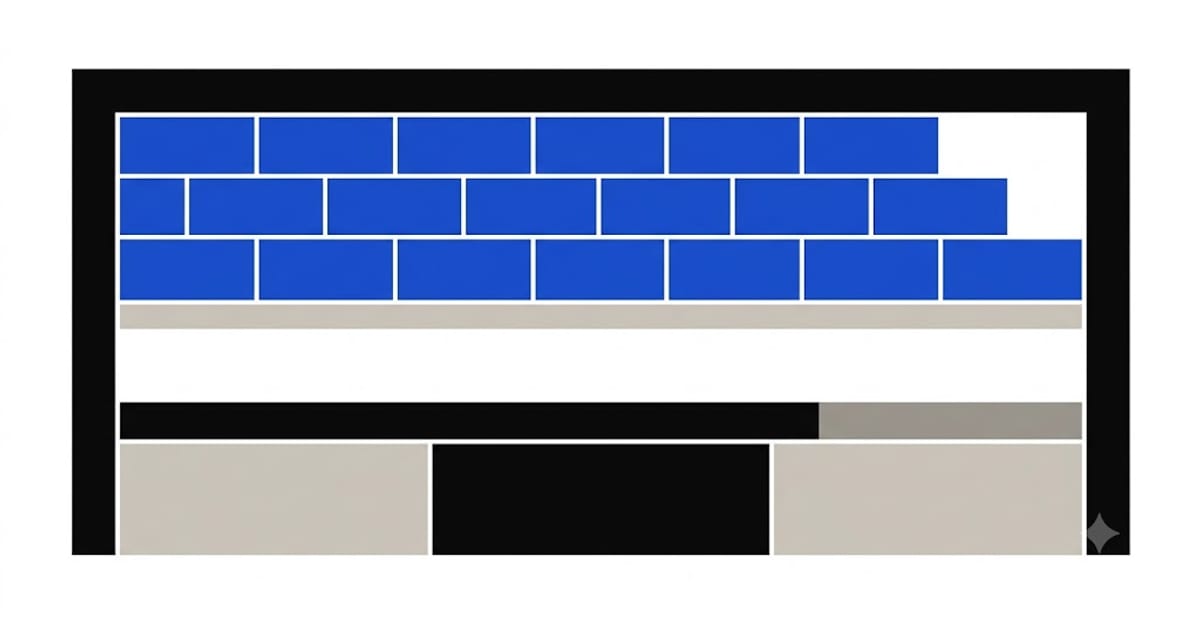 Tiling a Backsplash: Where to Start and Where to Stop
A backsplash is the most visible tile in a house and the smallest job. Everything about doing it well is in the setting out, not the tiling.
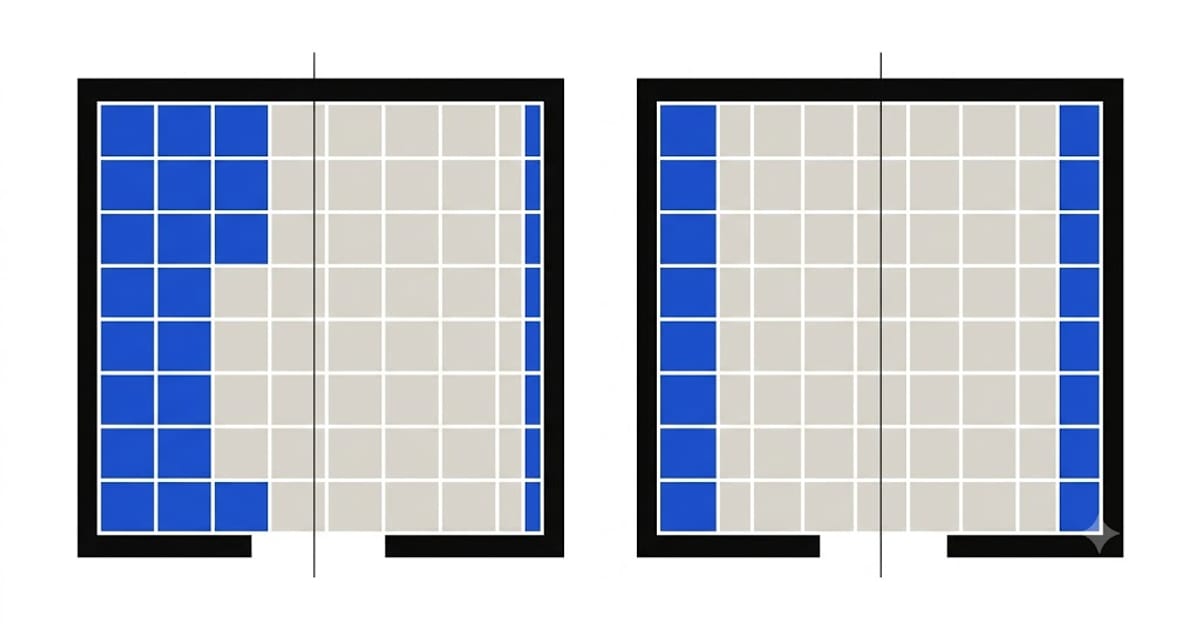 Where to Start Tiling: Centre Lines, and the Cut You Must Not End With
Starting at a wall is the intuitive choice and it is almost always wrong, because no wall in a house is straight and no room is square.
 Tiling Over Existing Tile: When It Works and When It Buries a Problem
It is allowed, it saves a day of demolition, and it is the wrong choice more often than the internet suggests — because the new floor inherits every fault of the old one.
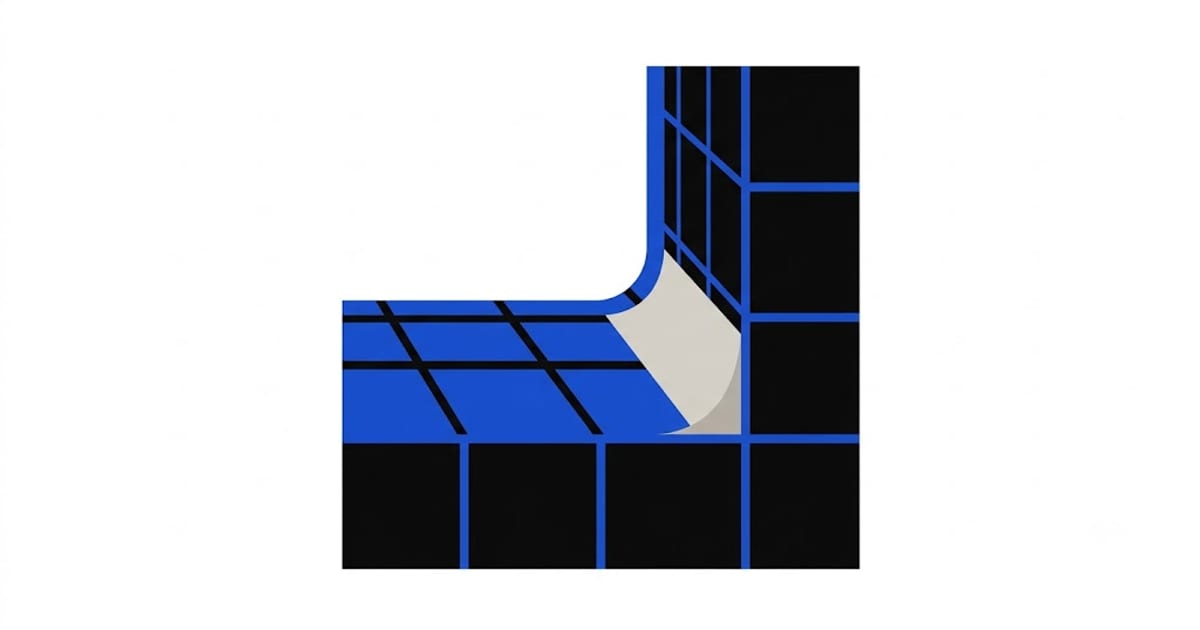 Grout Line Width: The Minimum Is Set by the Tile, Not by Taste
A grout joint is not decoration. It absorbs the size variation between tiles and the movement of the floor, and below a certain width it cannot do either.